














Address
479 Telegraph Road, Stafford, VA
Price
$ 399,900
Property Attributes
- MLS#VAST2053296
- TypeSingle Family
- Listing Status ACTIVE UNDER CONTRACT
- CountySTAFFORD
- CityStafford
- NeighborhoodStafford
- Zip22554
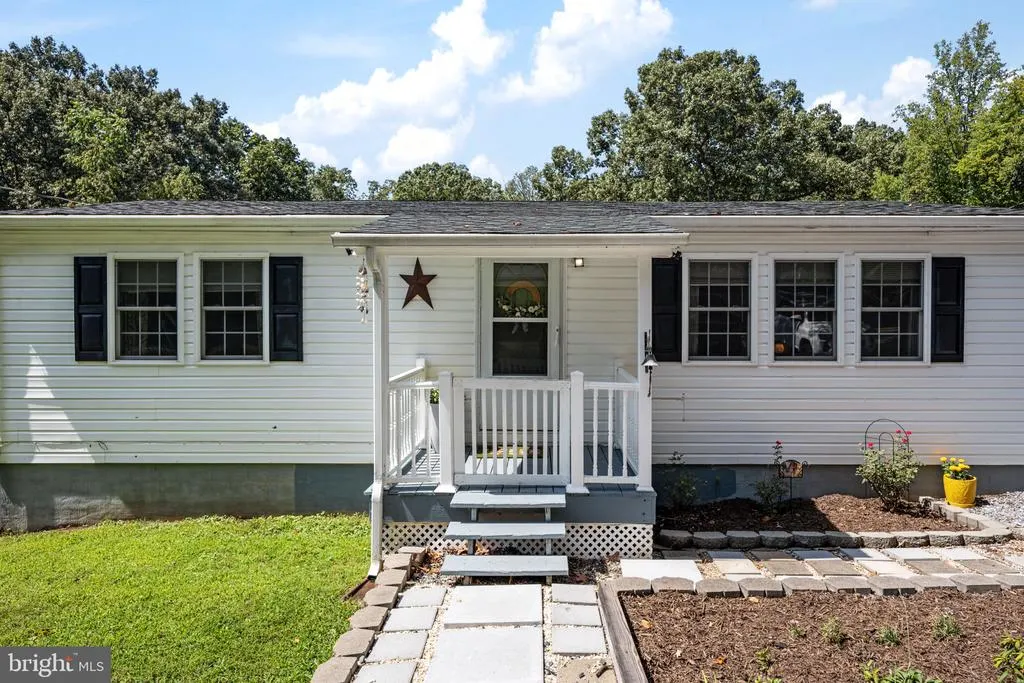
- StyleRaised Ranch/Rambler,Ranch/Rambler
- Year Built1974
- Taxes$ 1325
- Price$ 399,900
- Bedrooms3
- Full Bathrooms2
- Half Bathrooms0
- Sqr Footage1840
- Lot Size0.69 Acres
Data Source:
Bright MLS
Property Description
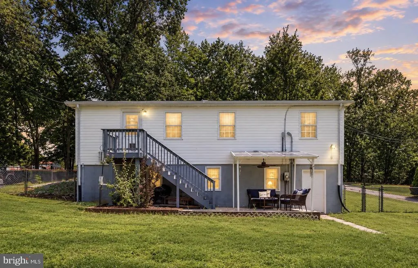
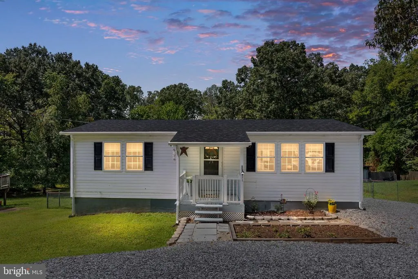
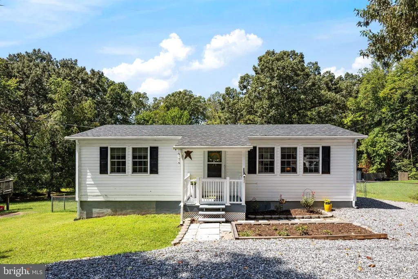
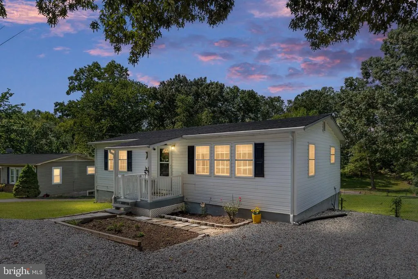
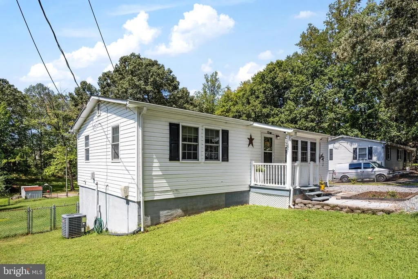
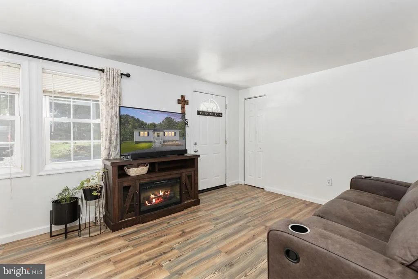
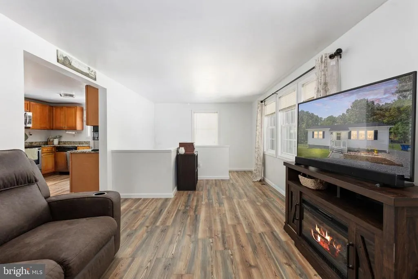
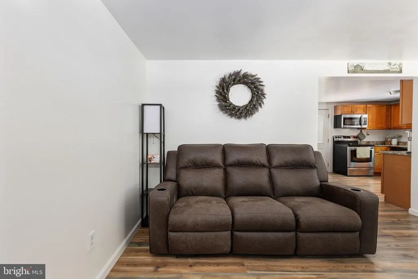
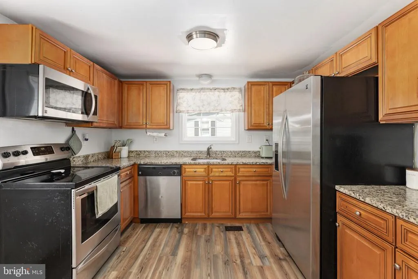
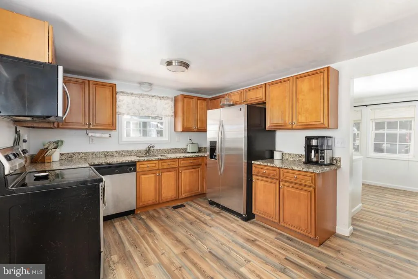
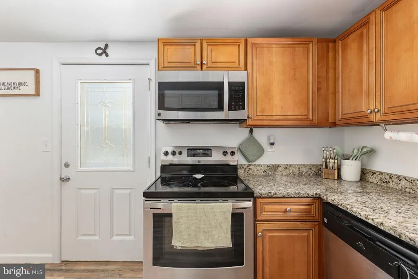
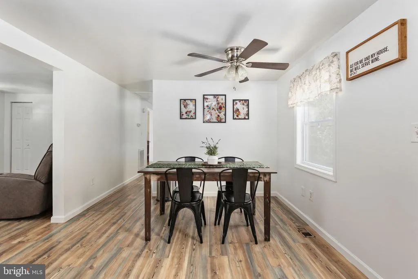
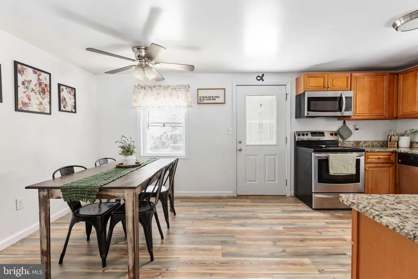
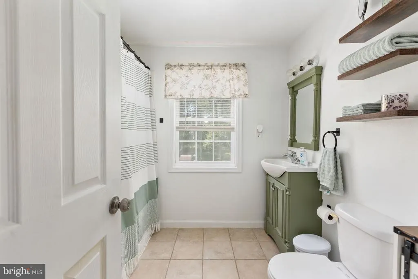
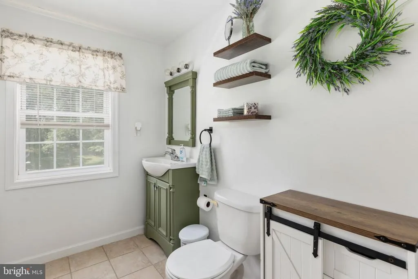
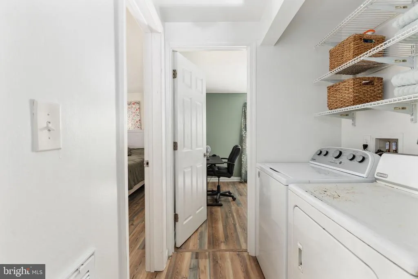
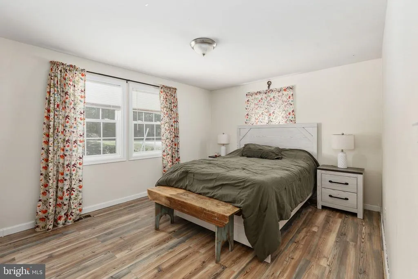
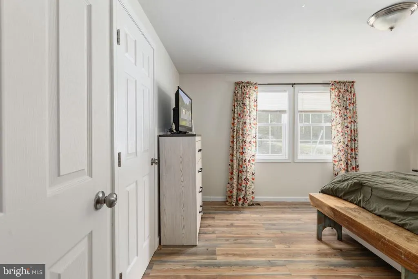
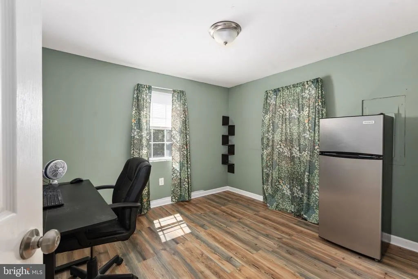
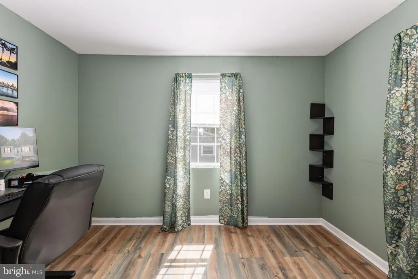
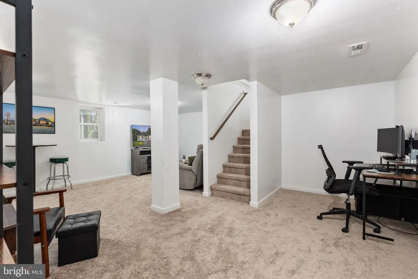
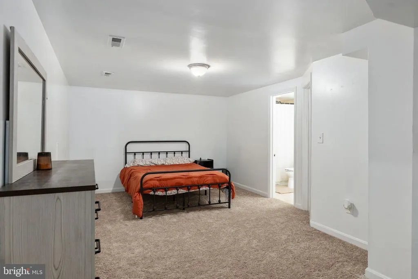
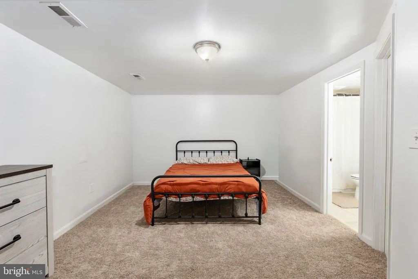
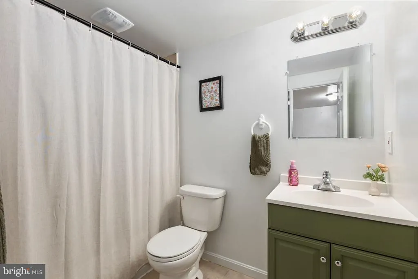
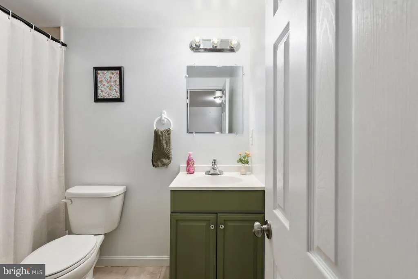
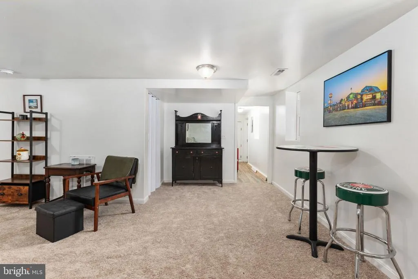
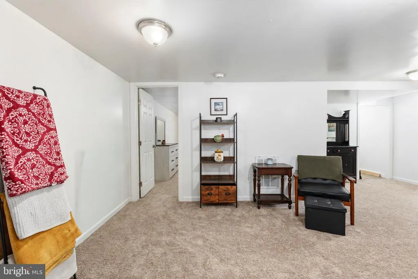
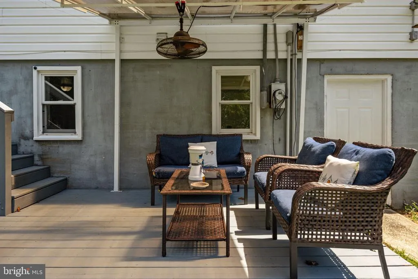
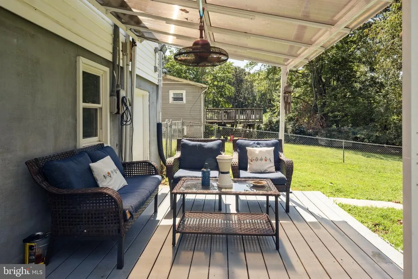
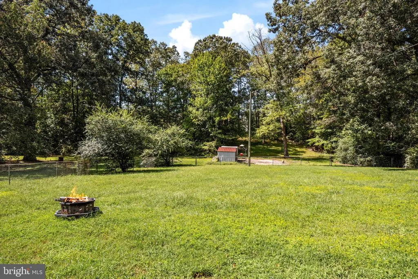
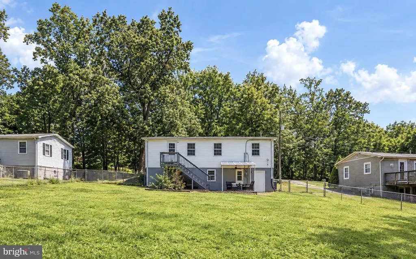
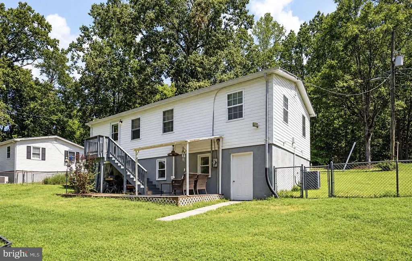
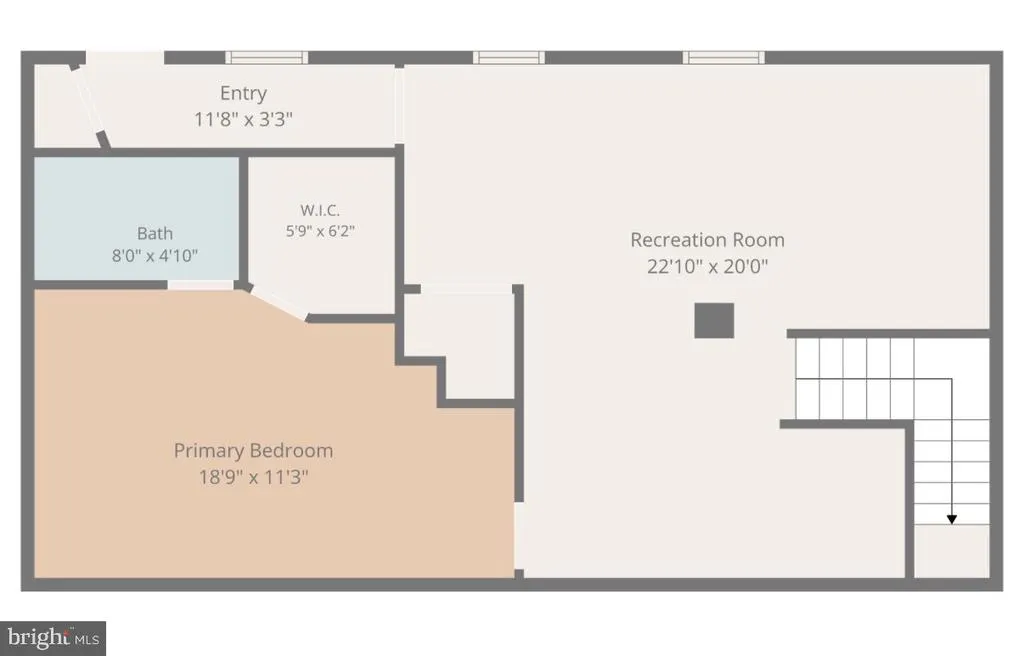
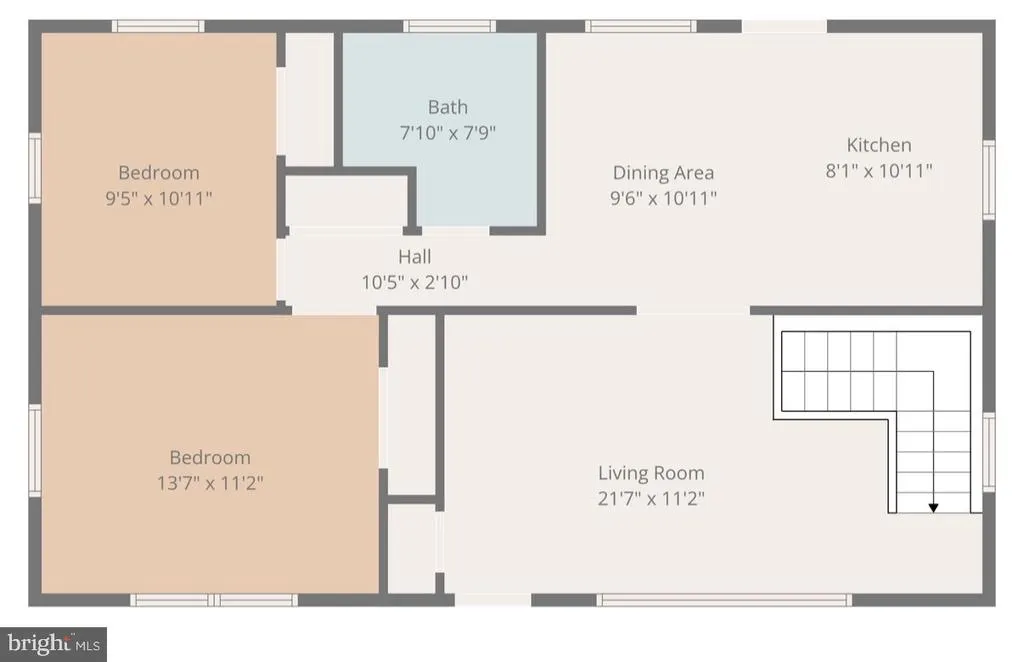
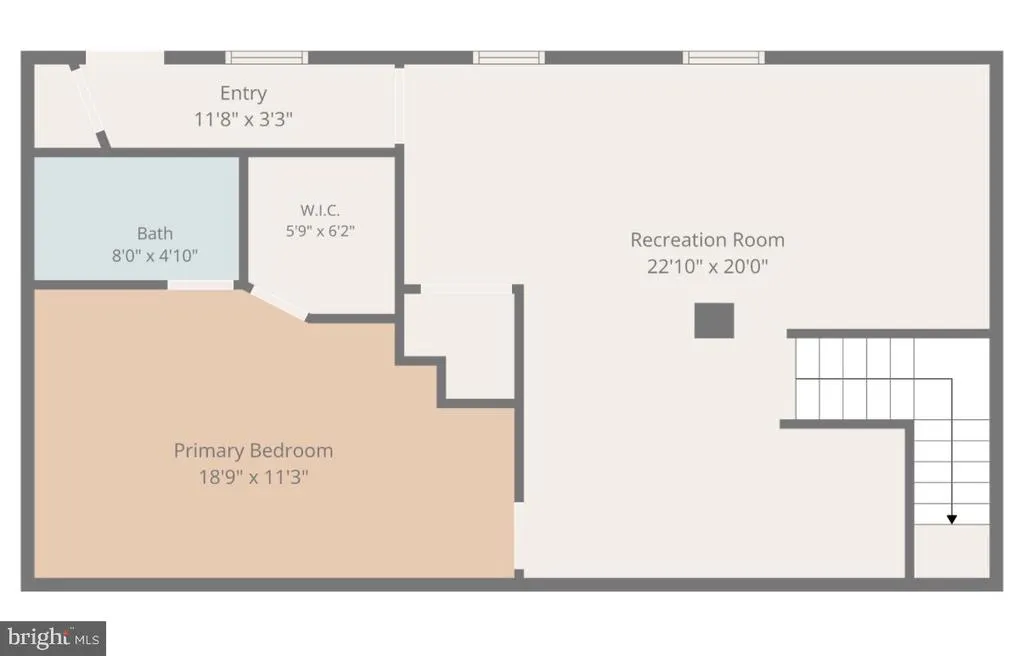
**PRICE ADJUSTMENT BRING ALL OFFERS\!** **Welcome home to this beautiful ranch\-style home\!** Situated on **almost an acre with NO HOA**, this home offers space, flexibility, and privacy while still being conveniently located near everything you need! **Inside, youll find:** Pristine newer LVP flooring Spacious living room and dining area Upgraded kitchen with newer cabinetry Stainless steel appliances Granite countertops Full bathroom Two generously sized bedrooms with ample closet space **Head downstairs to the fully finished walkout basement**, offering plenty of room for a family room, recreation area, game room, or whatever fits your lifestyle best. The basement also features an **additional room with an upgraded tiled full bathroom and walk\-in closet**, creating a versatile space for guests, a home office, or additional living space. **Outside, enjoy almost an acre of property with NO HOA\!** Grill, relax with your favorite beverage, gather with friends and family, or enjoy watching the game in your own outdoor space\. **Additional Updates:** **2019 roof** **2026 carpet** **2026 interior paint** **Windows replaced in 2014** **Septic percs for two bedrooms** **Public water** Conveniently located near the **Potomac River, local wineries, Quantico, Route 1, I\-95, shopping, dining, and more\! This home offers a wonderful combination of space, privacy, updates, and convenience Schedule your showing today!
| Price History | |
|---|---|
| 8/25/2026 | Listed $415,000 |
| 9/17/2026 | 4$399,900 |
General Features
| Living Area | 1840 |
|---|---|
| Sewer | Septic Exists |
| Heating | Forced Air |
| Cooling | Central A/C |
| Possession | 0-30 Days CD |
| Appliances | Dishwasher,Icemaker,Microwave,Oven - Self Cleaning,Oven/Range - Electric,Refrigerator,Washer/Dryer Hookups Only |
| Zoning | A2 |
| Architectural Style | Raised Ranch/Rambler,Ranch/Rambler |
| Construction Materials | Vinyl Siding |
| School District | STAFFORD COUNTY PUBLIC SCHOOLS |
| Year Built | 1974 |
| Levels | 2 |
| Tax Year | 2013 |
| Ownership | Fee Simple |
| Cool Fuel | Electric |
| Accessibility | None |
| County | STAFFORD |
| New Construction | No |
| Property Type | Residential |
| HOA | No |
| Subdivision Name | STAFFORD |
| Garage Y/N | No |
| Water Access Y/N | No |
| Other Structures | Above Grade,Below Grade |
| Full Baths | 2 |
| Status | ACTIVE UNDER CONTRACT |
| Directions | 479 Telegraph Rd |
| City | STAFFORD |
| Disclosures | Lead Based Paint - Federal,Prop Disclaimer |
| Senior Community Y/N | No |
| Lot Size Units | Square Feet |
| Lot Size Square Feet | 30056.40 |
| Tax Assessed Value | 123900.0 |
| Tax Annual Amount | 1325.73 |
| Structure Type | Detached |
| Condo/Coop Association fee Y/N | No |
| Bathrooms Full Main Level | 1 |
| Bathrooms Count Main Level | 1.00 |
| Price Per Sq Ft Total AG | 434.67 |
| Vacation Rental Y/N | No |
| Total SQFT | 1840 |
| Standard Status | Active Under Contract |
| Year Built Source | Estimated |
| Tax Lot | 2 |
| Association Recreation Fee | No |
Interior Features
| Interior Amenities | Combination Kitchen/Dining,Entry Level Bedroom,Primary Bath(s),Upgraded Countertops,Wood Floors |
|---|---|
| Heating Fuel | Electric |
| Basement | Connecting Stairway,Daylight,Full,Full,Fully Finished,Heated,Improved,Outside Entrance,Rear Entrance,Walkout Level |
| Hot Water | Electric |
| Basement (Y/N) | Yes |
| Heating Y/N | Yes |
| Above Grade Finished Area | 920 |
| Central Air Y/N | Yes |
| Total Bedrooms | 3 |
| Below Grade Finished Area | 920 |
| Main Level Bedrooms | 2 |
| Below Grade Finished Area Unit Type | Square Feet |
| LivingAreaSource | Estimated |
| Below Grade Unfin Area Units | Square Feet |
| Below Grade Finished Area Source | Estimated |
| Bedrooms Count All Lower Levels | 1 |
| Bedrooms Count Lower Level 1 | 1 |
| Bathrooms Full Lower Level 1 | 1 |
| Bathrooms Full All Lower Levels | 1 |
| Bathrooms Count Lower Level 1 | 1.00 |
| Bathrooms Count All Lower Levels | 1 |
| Above Grade Finished Area Source | Estimated |
| Above Grade Finished Area Unit Type | Square Feet |
| Total Baths | 2 |
Exterior Features
| Pool | No Pool |
|---|---|
| Parking Features | Circular Driveway,Gravel Driveway |
| Water Source | Public |
| Inclusions | Parking Included In ListPrice,Parking Included In SalePrice |
| Type of Parking | Driveway,Off Street |
| Foundation Details | Permanent |
| Water View Y/N | No |
| Lot Size Acres | 0.69 |
| Lot Size Source | Estimated |
| Waterfront Y/N | No |
| Land Assessed Value | 70000.00 |
| Navigable Water Y/N | No |
| Water Oriented Y/N | No |
Amenities
- Foreclosure
- Views
- Short Sale
- New Construction
- Adult 55+
- Lease To Own
- No HOA Fees
- Furnished
- Primary On Main
- Air Conditioning
- Seller Finance
- Green
- Fixer Upper
- Horse
- Golf
- Fireplace
- Deck
- Garage
- Basement
- Pool
Property vs Single Family Average in 22554
Price
Taxes
Year Built
Visits
 All information is believed to be accurate but is not guaranteed. Protected by Copyright© 2026 and is owned either by the Monmouth County Association of REALTORS; or by the developers of the software, Kunversion, LLC. All rights reserved. Each office independently owned and operated.
The New Jersey Real Estate Commission requires every licensed broker or salesperson with whom you list your property to give you a copy of this notice. The purpose is to help you comply with the New Jersey Law
All information is believed to be accurate but is not guaranteed. Protected by Copyright© 2026 and is owned either by the Monmouth County Association of REALTORS; or by the developers of the software, Kunversion, LLC. All rights reserved. Each office independently owned and operated.
The New Jersey Real Estate Commission requires every licensed broker or salesperson with whom you list your property to give you a copy of this notice. The purpose is to help you comply with the New Jersey Law
 © BRIGHT, All Rights Reserved
