
Sold



















Address
2 Carlton Court, Barnegat, NJ
Price
$ 659,900
Property Attributes
- MLS#NJOC2033694
- TypeSingle Family
- Listing Status CLOSED
- CountyOCEAN
- CityBarnegat
- AreaBarnegat Twp
- NeighborhoodThe Venue At Lighthouse Station
- Zip08005
- StyleRanch/Rambler
- Year Built2020
- Taxes$ 9865
- Price$ 659,900
- Bedrooms3
- Full Bathrooms2
- Half Bathrooms0
- Sqr Footage3568
- Lot Size0.22 Acres
Data Source:
Bright MLS
Property Description
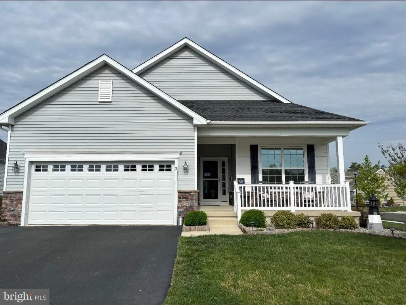
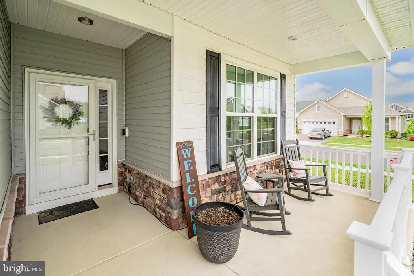
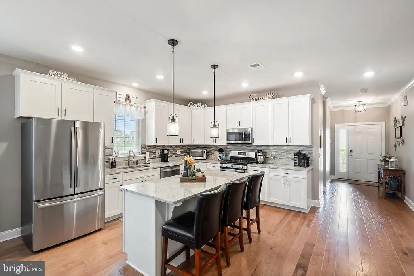
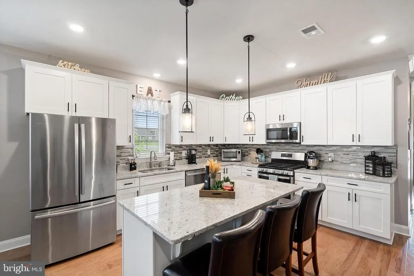
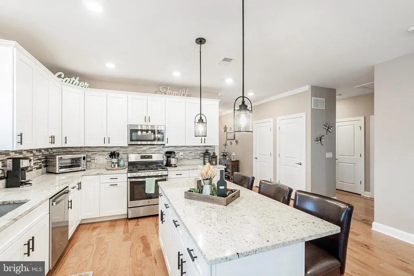
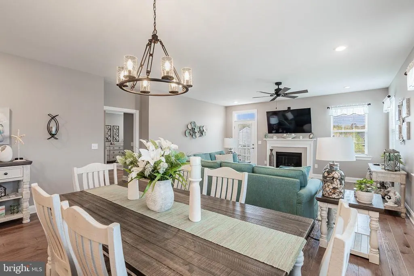
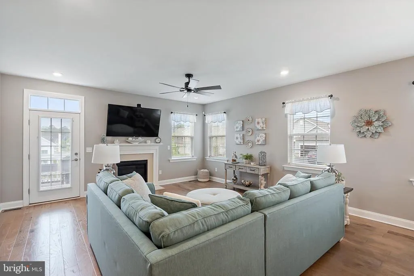
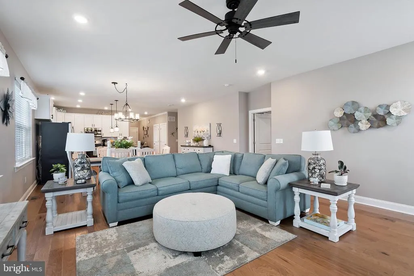
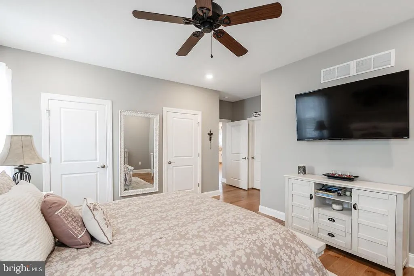
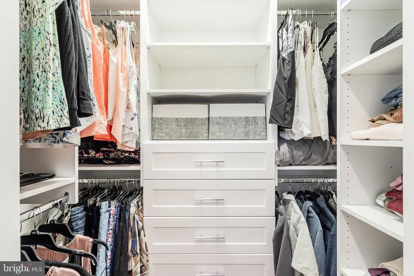
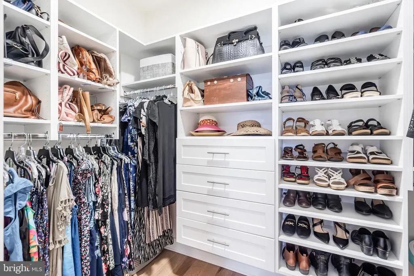
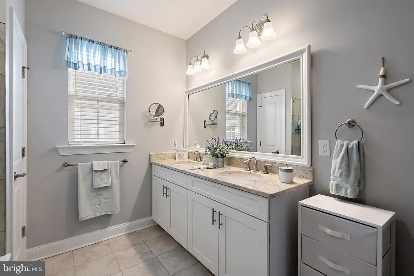
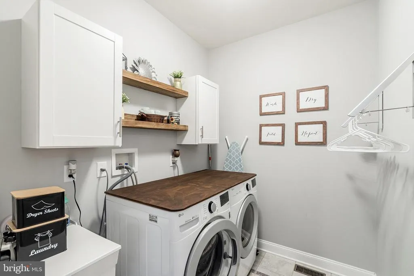
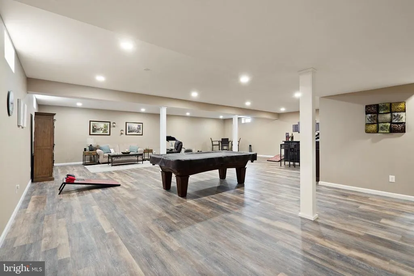
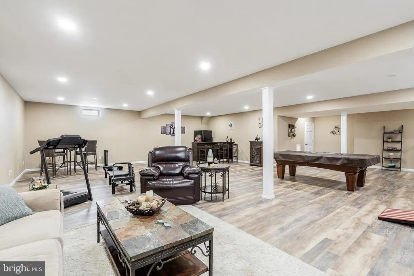
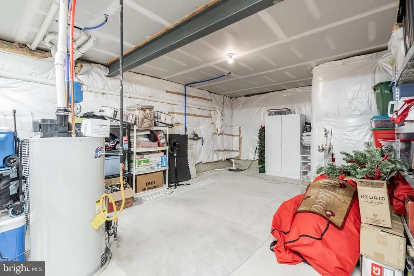
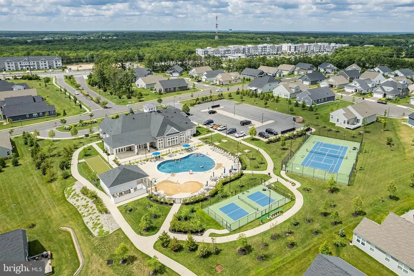
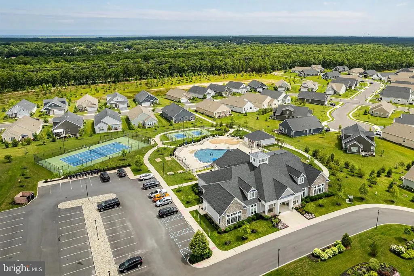
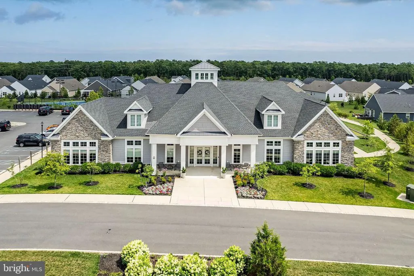
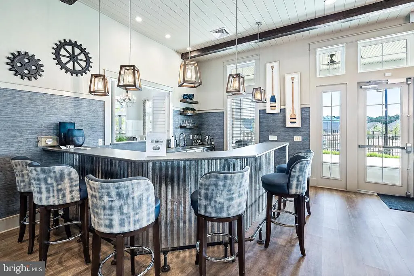
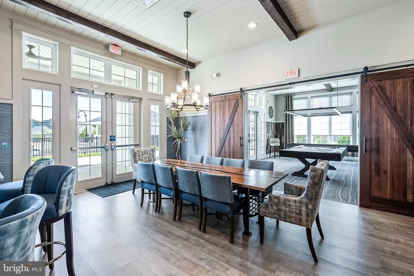
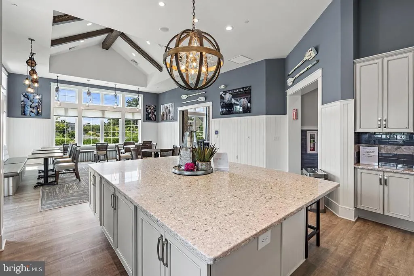
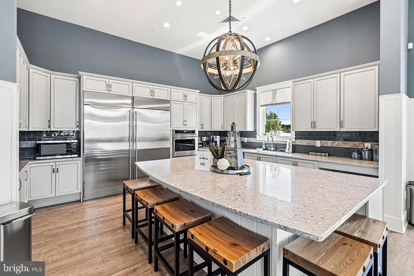
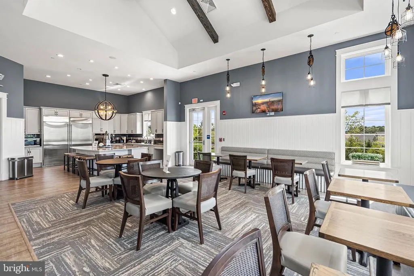
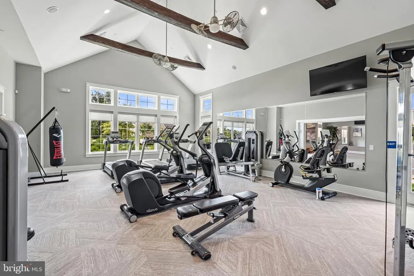
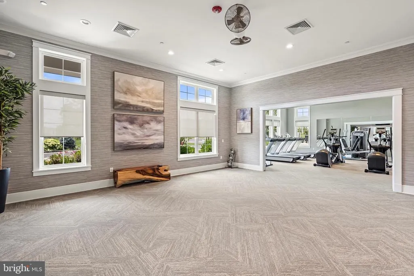
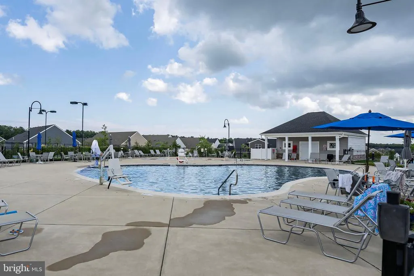
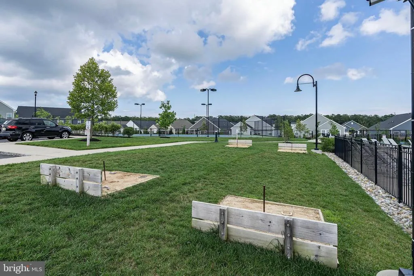
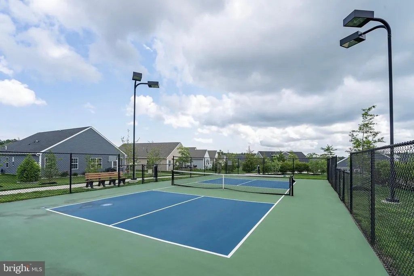
This charming ranch-style residence, built in 2020, offers a perfect blend of modern comfort and inviting warmth. With 1,968 square feet of meticulously maintained space, this detached home features three spacious bedrooms and two full bathrooms, ensuring ample room for relaxation and entertaining. The kitchen boasts upgraded countertops, plenty of cushion close cabinets with upgraded hardware, a convenient island, and stainless steel appliances, making meal prep a delight. Enjoy cozy evenings by the fireplace in the family room, or unwind in the luxurious bathrooms, complete with a walk-in shower and tub options. The home is equipped with thoughtful interior features such as recessed lighting, ceiling fans, tinted windows and multiple walk-in closets with custom built ins, enhancing your living experience. A finished basement provides additional space for hobbies or storage, while the main floor laundry adds convenience to your daily routine. Outside, enjoy the community amenities, including a beautiful in-ground pool, perfect for those warm summer days. With an attached garage and driveway parking, your home is as functional as it is beautiful. Located in a serene neighborhood, this property offers a peaceful retreat while still being close to local conveniences. Dont miss the opportunity to make this exceptional home your ownschedule a tour today and experience the lifestyle you deserve! Professional pictures coming soon
| Price History |
|---|
General Features
| Cooling | Central A/C,Ceiling Fan(s) |
|---|---|
| Tax Lot | 00059 |
| Structure Type | Detached |
| Community Pool Features | In Ground |
| Location Type | Other |
| Lot Size Square Feet | 9518.00 |
| Lease Considered Y/N | No |
| Lot Size Units | Square Feet |
| City | BARNEGAT |
| Accessibility | Doors - Lever Handle(s) |
| Acceptable Financing | Cash,Conventional,FHA,VA |
| Price Per Sq Ft Total AG | 335.32 |
| New Construction | No |
| Appliances | Built-In Microwave,Dishwasher,Dryer,Dryer - Gas,Oven - Self Cleaning,Oven/Range - Gas,Refrigerator,Stainless Steel Appliances,Washer,Washer - Front Loading |
| View | Street |
| Year Built | 2020 |
| Association Fee Includes | Common Area Maintenance,Lawn Maintenance,Management,Pool(s),Recreation Facility,Snow Removal |
| Tax Assessed Value | 331400.0 |
| Zoning | RLAC |
| Architectural Style | Ranch/Rambler |
| Association Name | FIRST SERVICE RESIDENTIAL |
| Condo/Coop Association Y/N | No |
| County | OCEAN |
| Total SQFT | 3568 |
| Other Structures | Above Grade,Below Grade |
| Close Price | 659900.00 |
| HOA | Yes |
| Bathrooms Count Main Level | 2.00 |
| Property Type | Residential |
| Assoc Fee Paid Per | Monthly |
| Senior Community Y/N | Yes |
| Home Warranty Y/N | No |
| Utilities | Cable TV Available,Electric Available,Natural Gas Available,Under Ground |
| Property Condition | Excellent |
| Subdivision Name | THE VENUE AT LIGHTHOUSE STATION |
| Sewer | Public Sewer |
| Tax Year | 2024 |
| ModificationTimestamp | 2025-06-17T10:33:24 |
| Association Recreation Fee | No |
| Buyer Financing | Cash |
| Standard Status | Closed |
| Status | CLOSED |
| Roof | Shingle |
| Vacation Rental Y/N | No |
| Exclusions | furniture,personal items,refrigerator in basement,bar |
| Senior Community Age Req | 55 |
| Possession | Negotiable |
| HOA Fee | 266.00 |
| Tax Annual Amount | 9865.0 |
| Full Baths | 2 |
| Heating | Forced Air |
| Construction Materials | Frame |
| Cool Fuel | Electric |
| Garage Y/N | Yes |
| Year Built Source | Assessor |
| Levels | 1 |
| Directions | Rt 72 to Lighthouse to community entrance,Abbington Blvd,Turn right onto Edenton Dr then turn left to stay on Edenton Dr,turn right on Carlton. |
| MLS Area | Barnegat Twp (21501) |
| Bathrooms Full Main Level | 2 |
| Water Access Y/N | No |
| Garage Spaces | 2.00 |
| Ownership | Fee Simple |
Interior Features
| Total Fireplaces | 1 |
|---|---|
| Above Grade Finished Area | 1968 |
| Fireplace Features | Other |
| Hot Water | Natural Gas |
| Fireplace Y/N | Yes |
| Window Features | Screens |
| Basement (Y/N) | Yes |
| Below Grade Finished Area Unit Type | Square Feet |
| Total Bedrooms | 3 |
| Heating Y/N | Yes |
| Total Baths | 2 |
| Basement | Full,Fully Finished,Heated,Interior Access |
| Central Air Y/N | Yes |
| Interior Amenities | Attic,Bathroom - Stall Shower,Bathroom - Tub Shower,Bathroom - Walk-In Shower,Breakfast Area,Ceiling Fan(s),Entry Level Bedroom,Family Room Off Kitchen,Floor Plan - Open,Kitchen - Island,Pantry,Reces |
| Below Grade Unfin SQFT Source | Assessor |
| Above Grade Finished Area Source | Assessor |
| Below Grade Unfin Area Units | Square Feet |
| Below Grade Finished Area | 1600 |
| Main Level Bedrooms | 3 |
| Laundry Type | Main Floor |
| Above Grade Finished Area Unit Type | Square Feet |
| Heating Fuel | Natural Gas |
| LivingAreaSource | Estimated |
| Flooring | Luxury Vinyl Plank |
| Below Grade Finished Area Source | Estimated |
Exterior Features
| Water Oriented Y/N | No |
|---|---|
| Total Parking Spaces | 2 |
| # of Attached Garage Spaces | 2 |
| Living Area | 3568 |
| Foundation Details | Concrete Perimeter |
| Pool | Yes - Community |
| Lot Size Acres | 0.22 |
| Lot Size Source | Assessor |
| Spa | No |
| Lot Dimensions | 0.00 x 0.00 |
| Inclusions | light fixtures,ceiling fans,all appliances,window blinds |
| Navigable Water Y/N | No |
| Garage Features | Garage - Front Entry,Garage Door Opener |
| Water View Y/N | No |
| Days on Market | 8 |
| Water Source | Public |
| LotDimensionsSource | Assessor |
| Waterfront Y/N | No |
| Type of Parking | Attached Garage,Driveway |
| Land Assessed Value | 80000.00 |
Amenities
- Foreclosure
- Views
- Short Sale
- New Construction
- Adult 55+
- Lease To Own
- No HOA Fees
- Furnished
- Primary On Main
- Air Conditioning
- Seller Finance
- Green
- Fixer Upper
- Horse
- Golf
- Fireplace
- Deck
- Garage
- Basement
- Pool
Property vs Single Family Average in 08005
Price
Taxes
Year Built
 All information is believed to be accurate but is not guaranteed. Protected by Copyright© 2026 and is owned either by the Monmouth County Association of REALTORS; or by the developers of the software, Kunversion, LLC. All rights reserved. Each office independently owned and operated.
The New Jersey Real Estate Commission requires every licensed broker or salesperson with whom you list your property to give you a copy of this notice. The purpose is to help you comply with the New Jersey Law
All information is believed to be accurate but is not guaranteed. Protected by Copyright© 2026 and is owned either by the Monmouth County Association of REALTORS; or by the developers of the software, Kunversion, LLC. All rights reserved. Each office independently owned and operated.
The New Jersey Real Estate Commission requires every licensed broker or salesperson with whom you list your property to give you a copy of this notice. The purpose is to help you comply with the New Jersey Law
 © BRIGHT, All Rights Reserved
