







Address
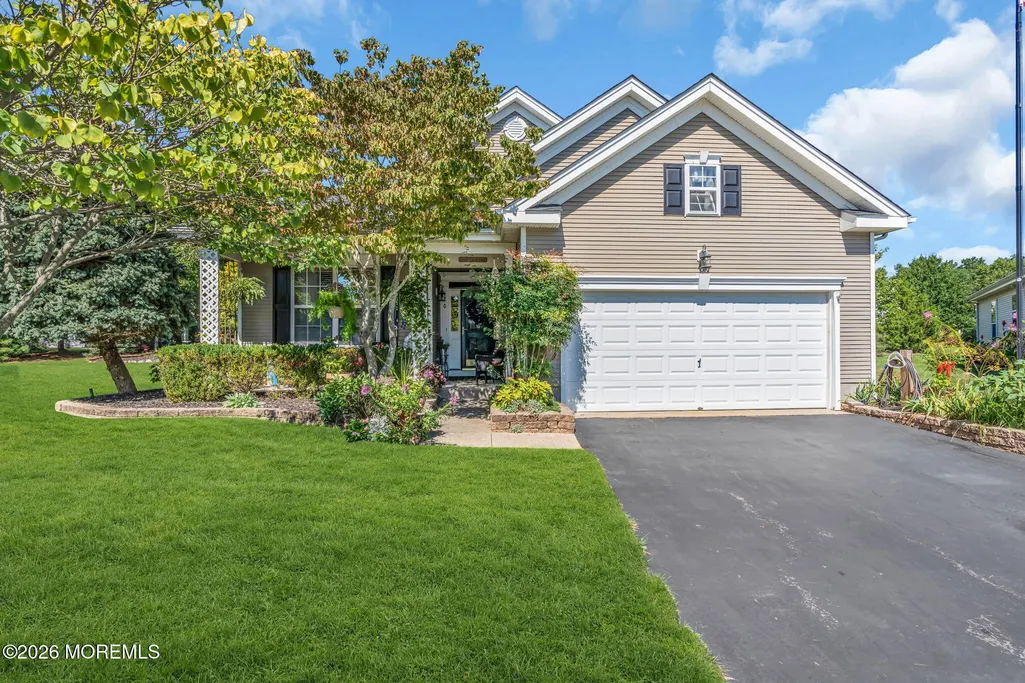
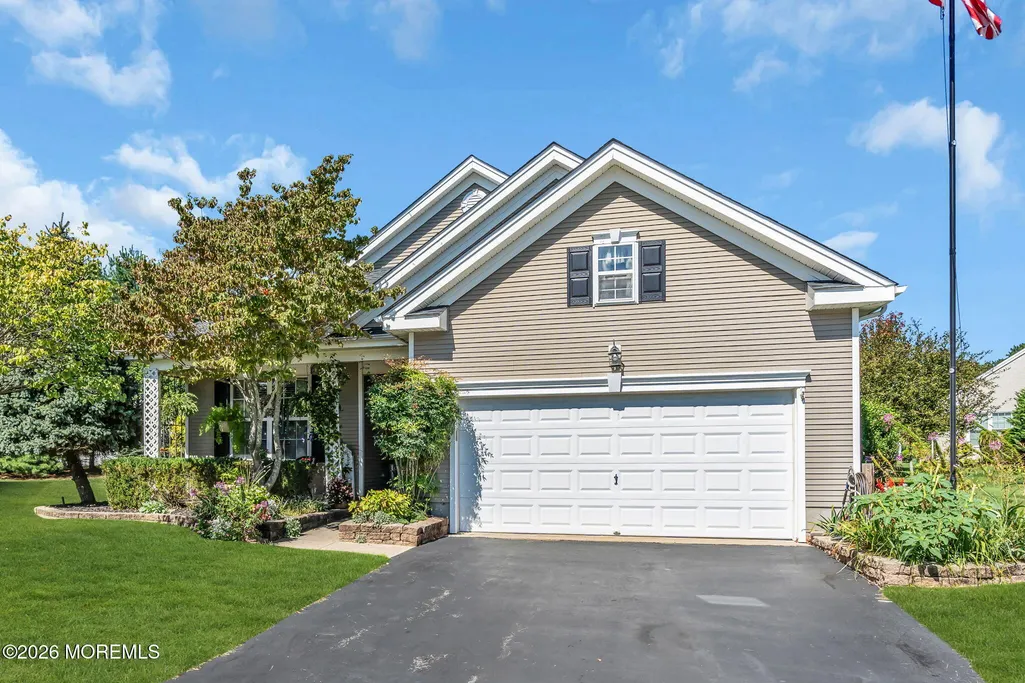
20 Windy Reef Court, Barnegat, NJ
Price
$ 580,000
Property Attributes
- MLS#22629111
- TypeAdult 55+
- Listing Status Pending
- CountyOcean
- CityBarnegat
- AreaBarnegat Twp
- NeighborhoodFour Seasons @ Mirage
- Zip08005
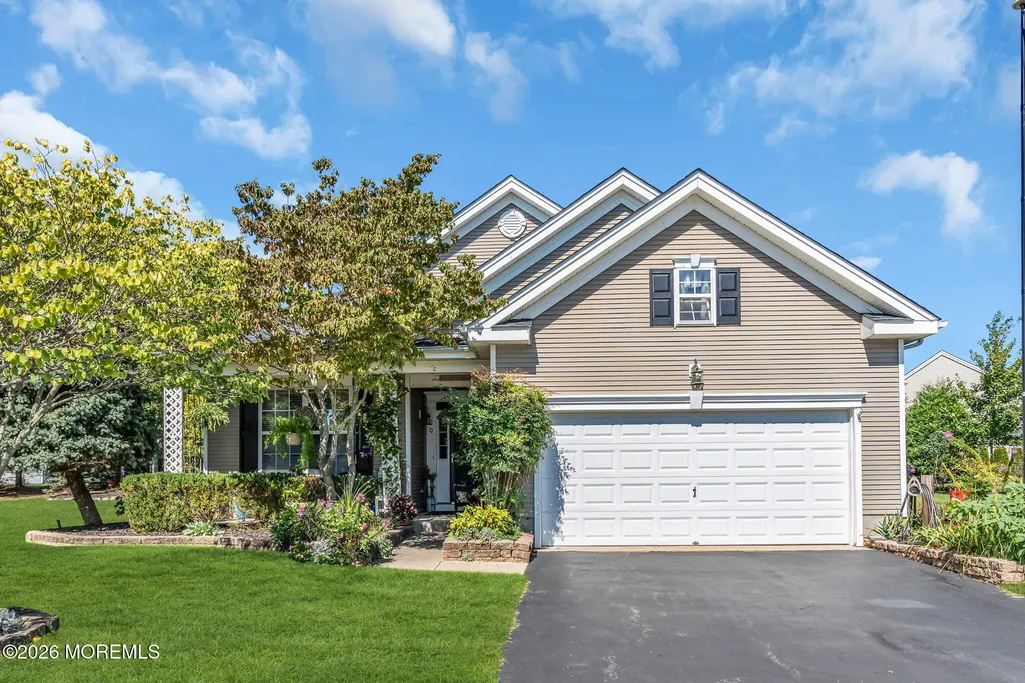
- StyleRanch, Detached
- Year Built2004
- Taxes$ 8108
- Price$ 580,000
- Bedrooms3
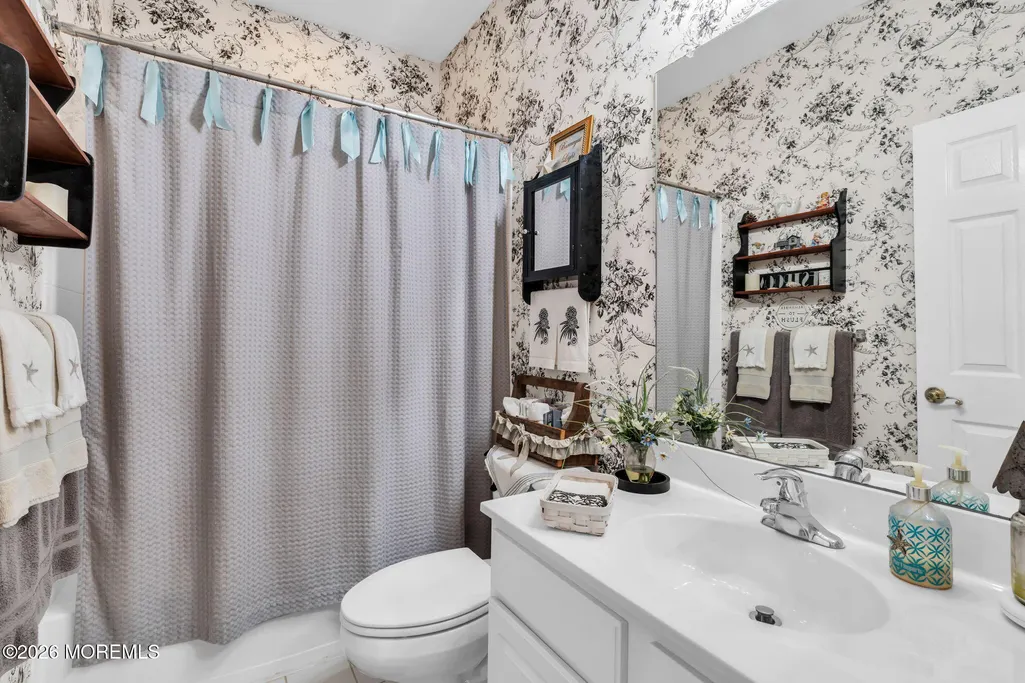
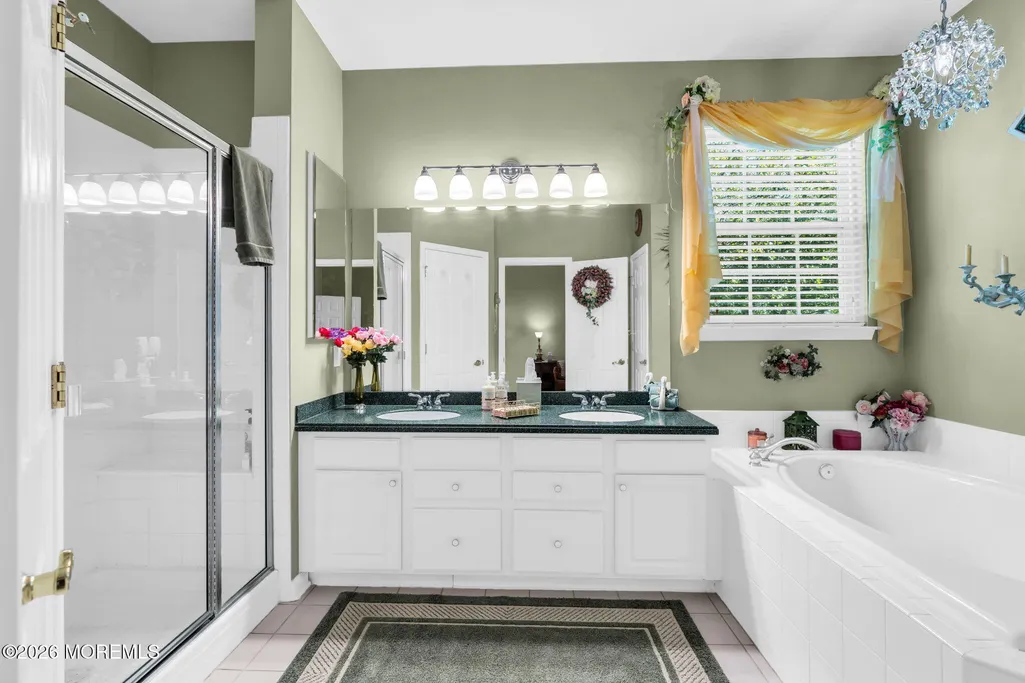
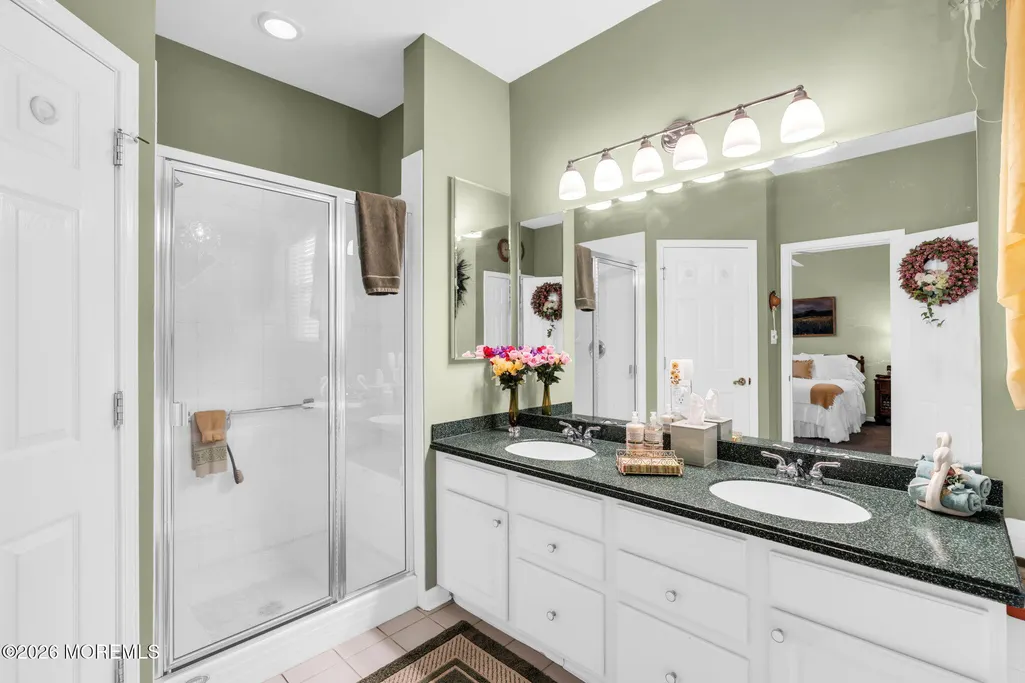
- Full Bathrooms2
- Half Bathrooms0
- Sqr Footage2317
- Lot Size0.2 Acres
Data Source:
Monmouth Ocean Regional REALTORS® (MOMLS)
Property Description
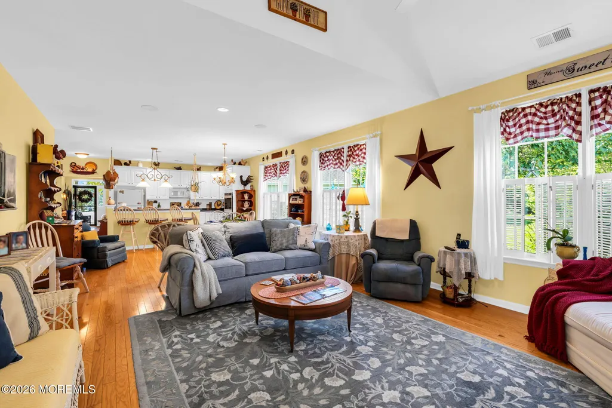
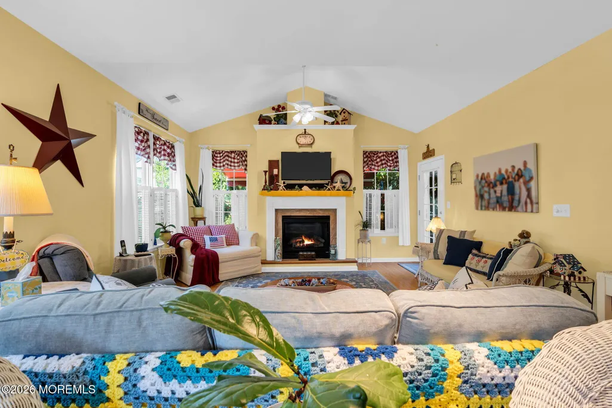
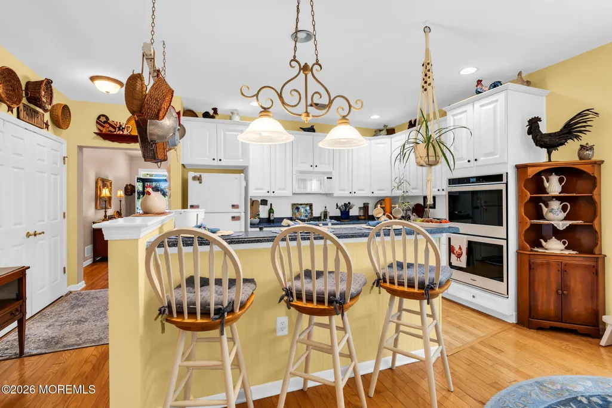
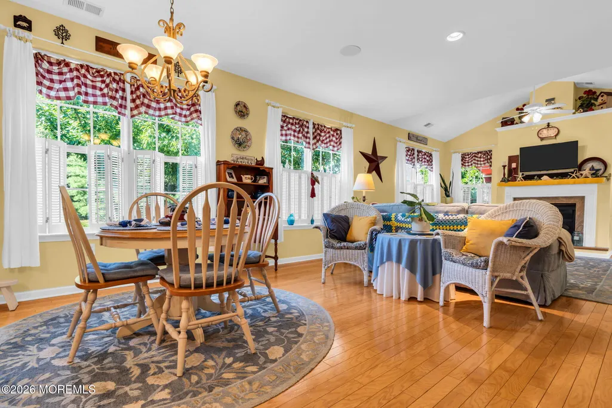
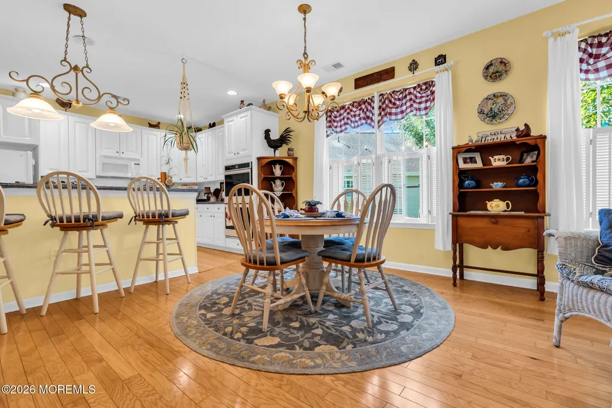
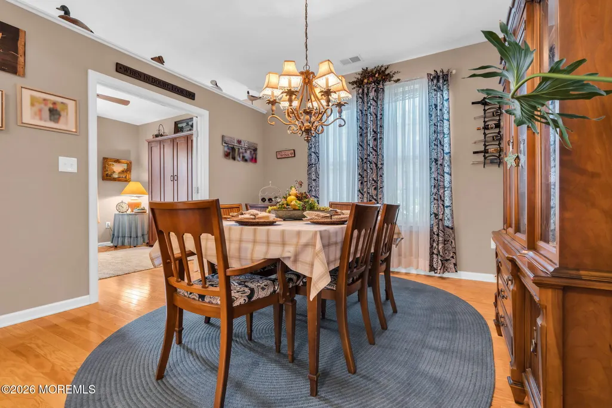
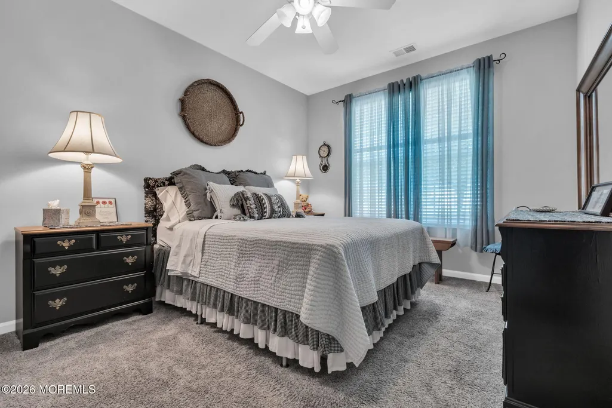
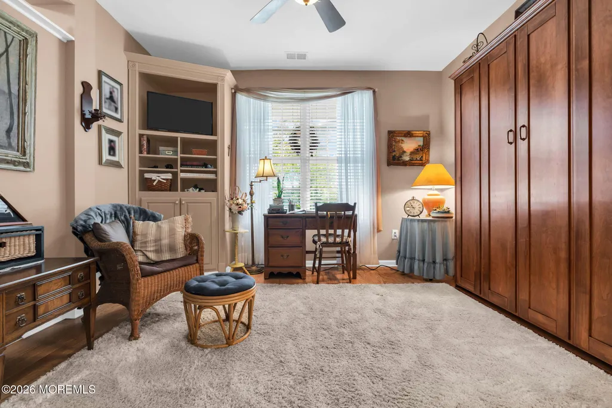
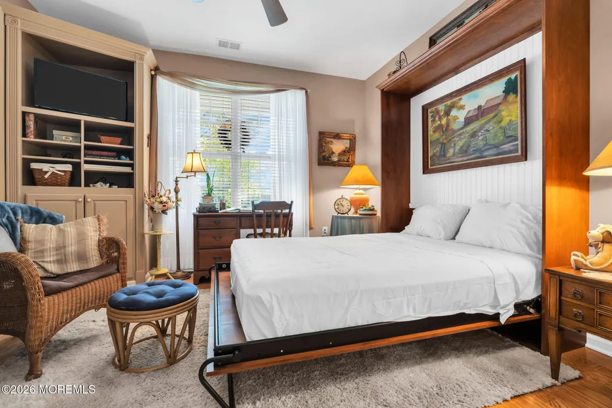
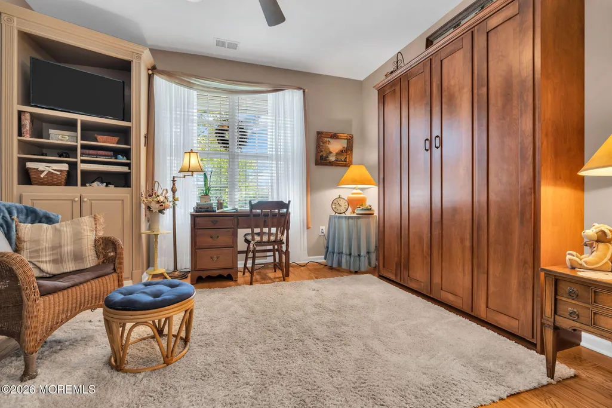
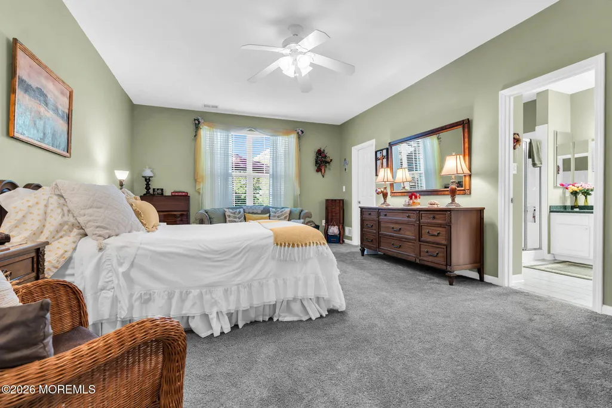
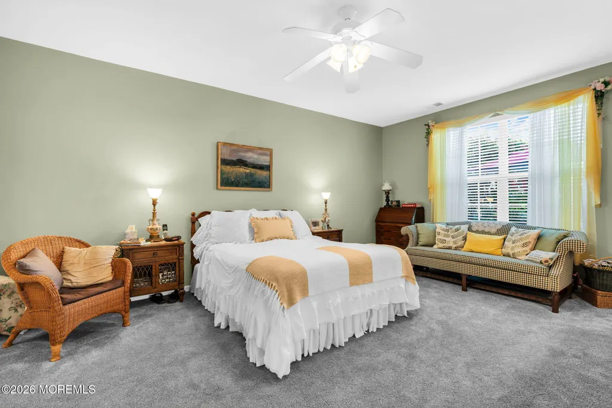
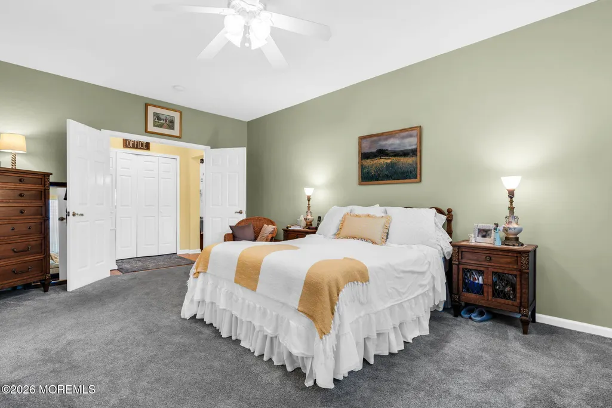
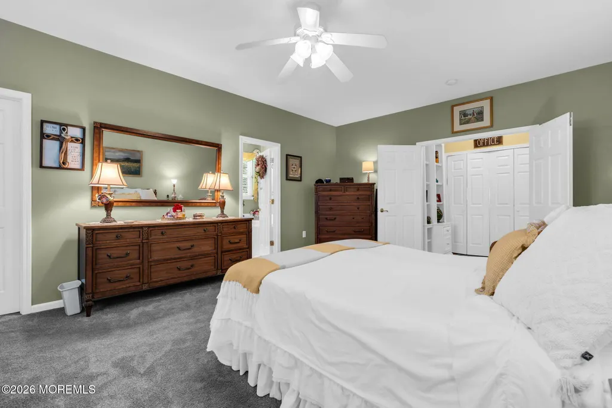
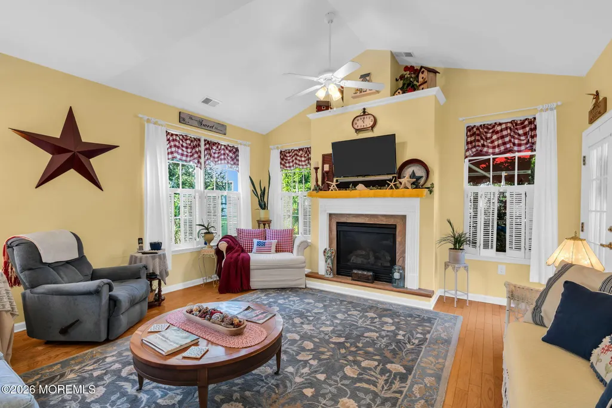
Welcome to the highly sought-after Four Seasons at Mirage adult community! This beautifully customized one of a kind home, offers a unique floor plan designed for comfortable living and entertaining. The spacious family room features a stunning custom fireplace as its centerpiece, creating a warm and inviting atmosphere. A versatile bonus room serves as a den, home office, or third bedroom and includes a convenient Murphy bed for guests. Enjoy an open layout, abundant natural light, and access to exceptional community amenities, including a clubhouse, indoor and outdoor pools, fitness center, tennis courts, and a vibrant social calendar. Resort-style living at its finest! Welcome to Four Seasons at Mirage, one of Ocean County's most sought-after active adult communities. This beautifully customized one-of-a-kind home, features a unique floor plan designed for both comfort and functionality. The heart of the home is the spacious family room, highlighted by a stunning custom fireplace that creates a warm and inviting atmosphere for gatherings with family and friends. A versatile bonus room provides the perfect space for a den, home office, or third bedroom and includes a convenient Murphy bed for overnight guests. The thoughtfully designed layout offers generous living space, abundant natural light, and the easy lifestyle that Four Seasons at Mirage is known for. Residents enjoy resort-style amenities, a vibrant social calendar, indoor and outdoor pools, a clubhouse, fitness center, tennis courts, and beautifully maintained grounds. Whether you're looking to entertain, relax, or enjoy an active lifestyle, this exceptional home offers the perfect blend of elegance, comfort, and flexibility in one of the area's premier adult communities. Don't miss this opportunity to make Four Seasons at Mirage your new home.
| Price History | |
|---|---|
| 9/15/2026 | Listed $580,000 |
General Features
| Sewer | Public Sewer |
|---|---|
| Heating | Natural Gas,Forced Air |
| Cooling | Central Air |
| Roof | Timberline,Shingle |
| HOA Fee | 230 |
| Garage Spaces | 2 |
| Association Fee Includes | Common Area,Lawn Maintenance,Mgmt Fees,Pool,Rec Facility,Snow Removal |
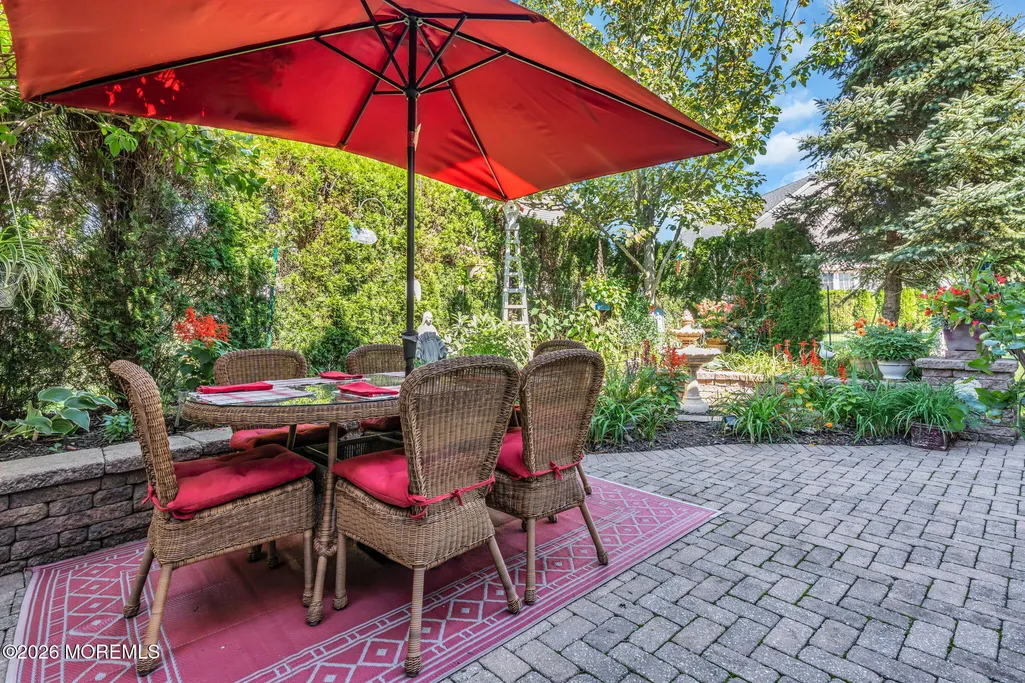
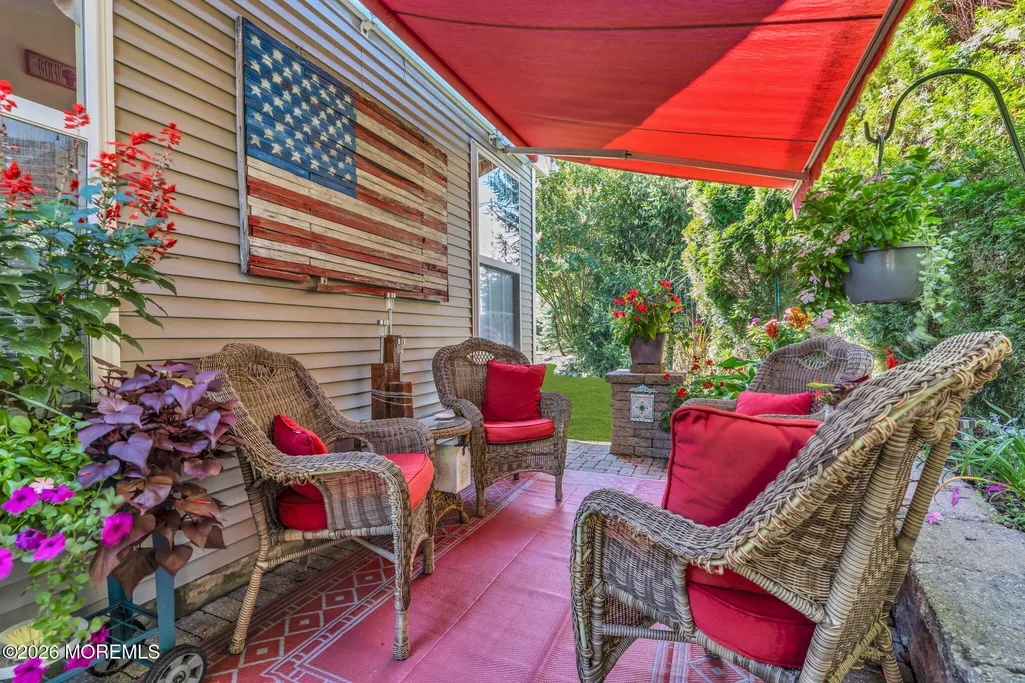
| Patio/Porch Features | Porch - Covered,Porch - Open,Patio |
| Architectural Style | Ranch,Detached |
| Pool Features | Common,Concrete,Heated,In Ground,Indoor,Membership Required,With Spa |
| Security Features | Security Guard |
| Exclusions | Fountain in Rear Yard. Wood Flag on Patio. |
| Year Built | 2004 |
| Stories Count | 1 |
| Topography | Level |
| Property Subtype | Adult Community |
| Tax Year | 2025 |
| Assoc Fee Paid Per | Monthly |
| County | Ocean |
| New Construction | false |
| Property Type | Residential |
| Association Amenities | Tennis Court(s),Spa/Hot Tub,Shuffleboard Court,Pickleball Court,Management,Controlled Access,Association,Exercise Room,Community Room,Common Access,Swimming,Pool,Clubhouse,Common Area,Bocci |
| HOA | true |
| Attached Garage | true |
| Subdivision Name | Four Seasons @ Mirage |
| Garage Y/N | true |
| Total Rooms | 12 |
| Full Baths | 2 |
| Status | Pending |
| Directions | Exit 67 of Garden State Parkway onto West Bay Ave. to Right at the Mirage entrance. Follow Mirage Blvd. to Hidden Lake Circle, Turn Left. The left onto Windy Reef Ct. # 20 is straight ahead at the cul |
| City | Barnegat |
| Senior Community Y/N | true |
| Zoning Description | Planned Residential, Residential, Single Family |
| MLS Area | Barnegat Twp |
| Lot Size Units | Acres |
| Lot Size Square Feet | 8712 |
| Carport Y/N | No |
| Property Attached Y/N | No |
| Land Lease Y/N | No |
| Tax Annual Amount | 8108 |
| Home Warranty Y/N | No |
| Middle/Junior High School | Russ Brackman |
| Lease Renewal Y/N | No |
| MLS Area Minor | Barnegat (BAR) |
| Additional Parcels Y/N | No |
| Lease Considered Y/N | No |
| Rent Control Y/N | No |
| Virtual Tour | https://media.motioncitymedia.com/sites/u/rgbkxyxn |
| Standard Status | Pending |
| Tax Assessed Value | 263000 |
| MobileHomeRemainsYN | No |
| Utilities@Core.Permissions | None |
| Water Body Access Y/N | None |
Interior Features
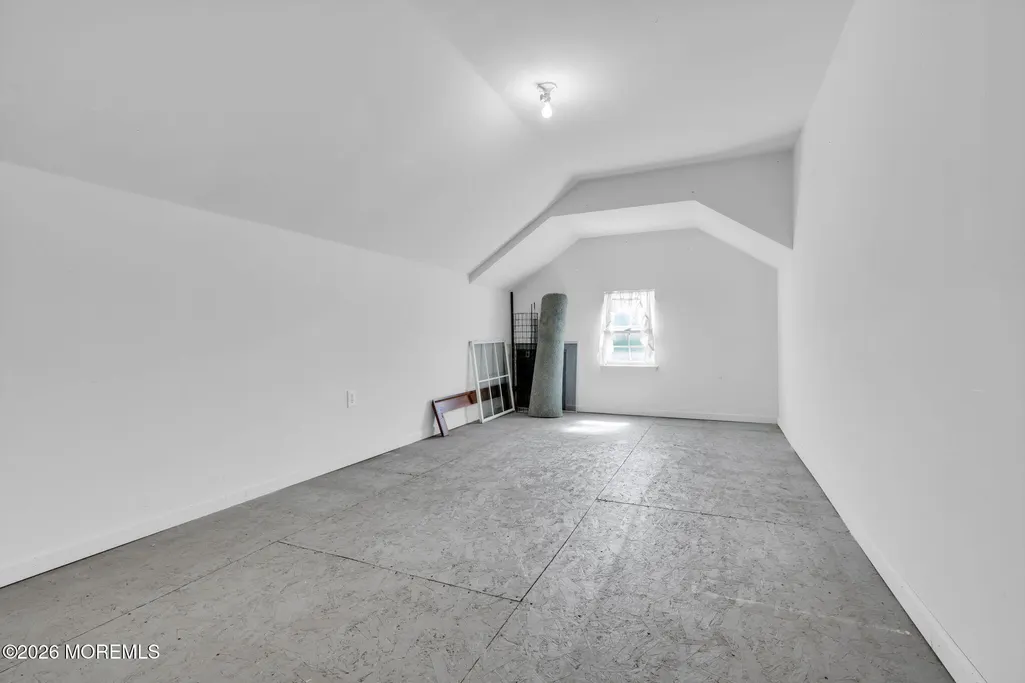
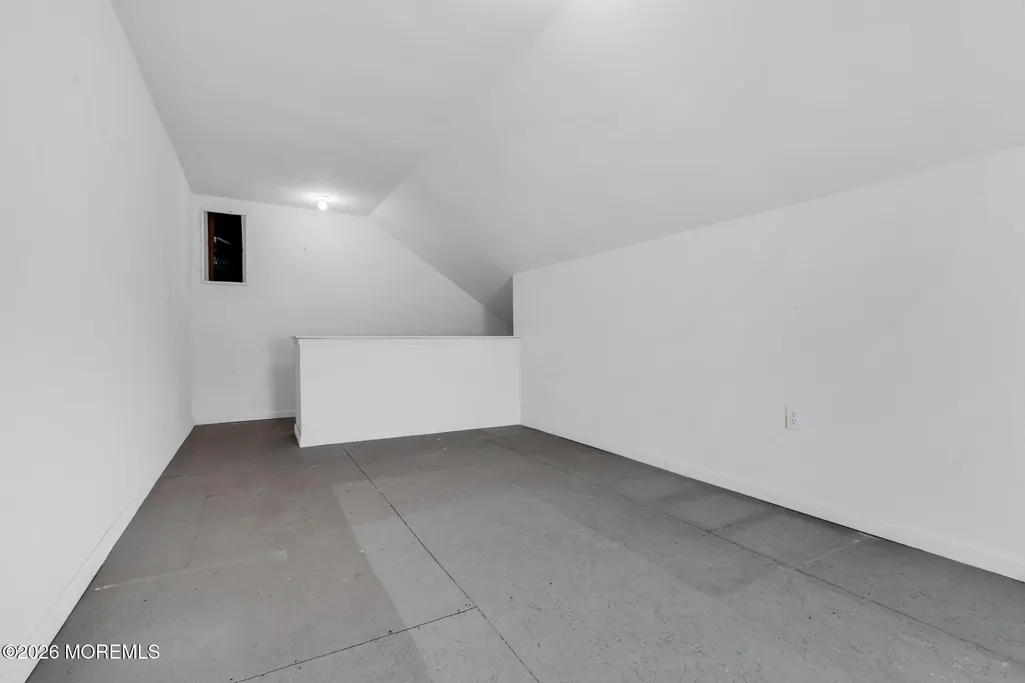
| Interior Amenities | Attic,Attic - Walk Up,Bonus Room,Built-in Features,Recessed Lighting |
|---|---|
| Flooring | Carpet,Ceramic Tile,Wood |
| Total Fireplaces | 1 |
| Basement (Y/N) | false |
| Air Conditioning Y/N | true |
| Heating Y/N | true |
| Fireplace Y/N | true |
| Laundry Features | Laundry Tub |
| Total Bedrooms | 3 |
| Main Level Bathrooms | 2 |
| Total Baths | 2 |
| Heating-Forced Air | true |
Exterior Features
| Model | Bonaire |
|---|---|
| Exterior Amenities | Underground Sprinkler System |
| Parking Features | Storage Above,Direct Access,Paved,Double Wide Drive,Driveway,Off Street,On Street |
| Lot Features | Cul-De-Sac,Dead End Street |
| Water Source | Public |
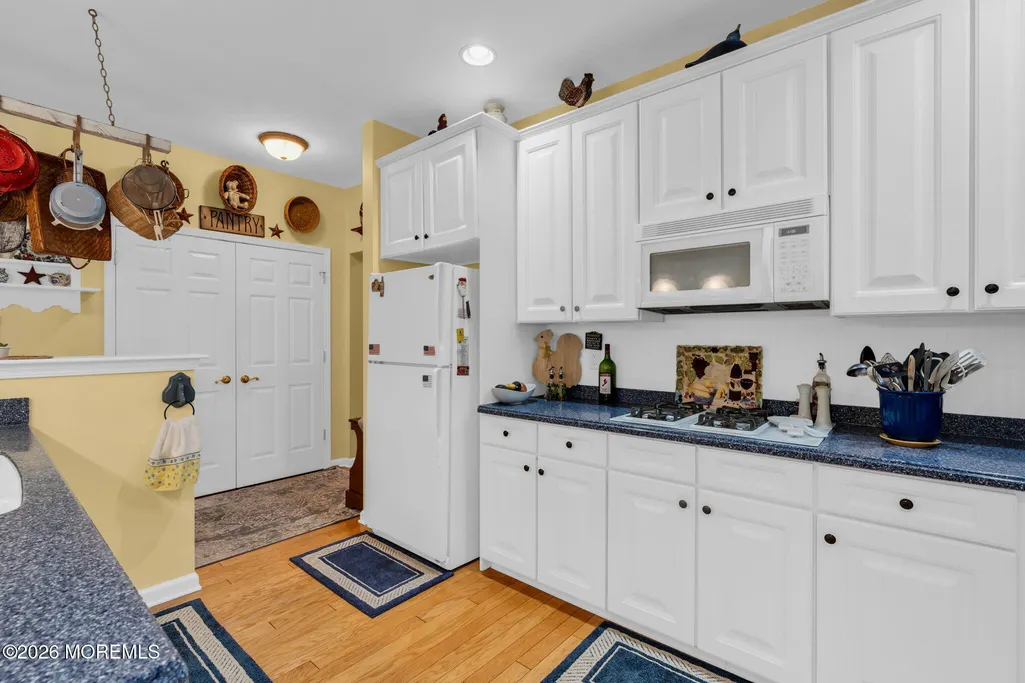
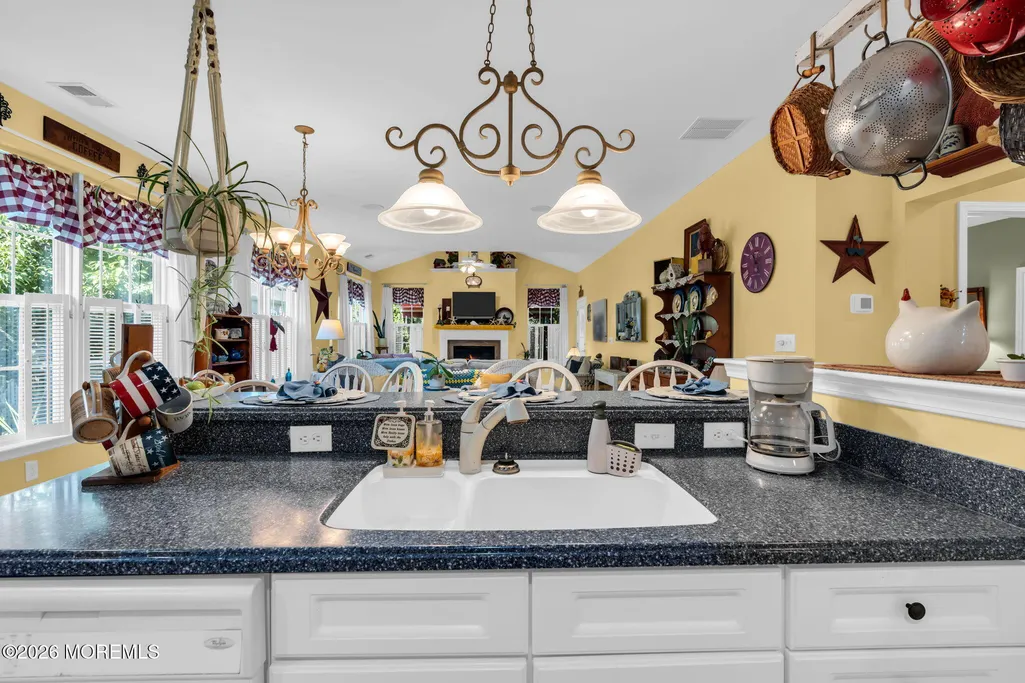
| Inclusions | Washer, Wall Oven, Blinds/Shades, Ceiling Fan(s), Counter Top Range, Dishwasher, Dryer, Double Oven, Light Fixtures, Microwave, Refrigerator, Awnings, Fireplace Equipment, Garage Door Opener, Gas Cook |
| Lot Size Area | 0.2 |
| Foundation Details | Slab |
| Spa | No |
| Building Area Total | 2317 |
| Lot Dimensions | 61 x 108 |
| Lot Size Acres | 0.2 |
| Waterfront Y/N | false |
| Door Features | Storm Door(s),French Doors |
| Crops Included Y/N | No |
| Horse Y/N | No |
| Irrigation Water Rights Y/N | No |
Amenities
- Foreclosure
- Views
- Short Sale
- New Construction
- Adult 55+
- Lease To Own
- No HOA Fees
- Furnished
- Primary On Main
- Air Conditioning
- Seller Finance
- Green
- Fixer Upper
- Horse
- Golf
- Fireplace
- Deck
- Garage
- Basement
- Pool
Property vs Adult 55+ Average in 08005
Price
Taxes
Year Built
 All information is believed to be accurate but is not guaranteed. Protected by Copyright© 2026 and is owned either by the Monmouth County Association of REALTORS; or by the developers of the software, Kunversion, LLC. All rights reserved. Each office independently owned and operated.
The New Jersey Real Estate Commission requires every licensed broker or salesperson with whom you list your property to give you a copy of this notice. The purpose is to help you comply with the New Jersey Law
All information is believed to be accurate but is not guaranteed. Protected by Copyright© 2026 and is owned either by the Monmouth County Association of REALTORS; or by the developers of the software, Kunversion, LLC. All rights reserved. Each office independently owned and operated.
The New Jersey Real Estate Commission requires every licensed broker or salesperson with whom you list your property to give you a copy of this notice. The purpose is to help you comply with the New Jersey Law
 © BRIGHT, All Rights Reserved
